


Reserved area
Password recovery
It’s not long now!

Check your mailbox, we have sent you a link to activate your user account.
Remember to activate it within 24 hours.

 Log in
You are not registered yet
 Log in


Reserved area
Check your mailbox, we have sent you a link to activate your user account.
Remember to activate it within 24 hours.
You are not registered yet
A shared 120 × 120 cm matrix structures six modular formats, allowing the layout to adapt to the scale of each space.
120 × 280 cm slabs extend its application to large wall surfaces, counters and furniture fronts.
Five collections offer different material expressions, with Out versions connecting indoor and outdoor spaces.
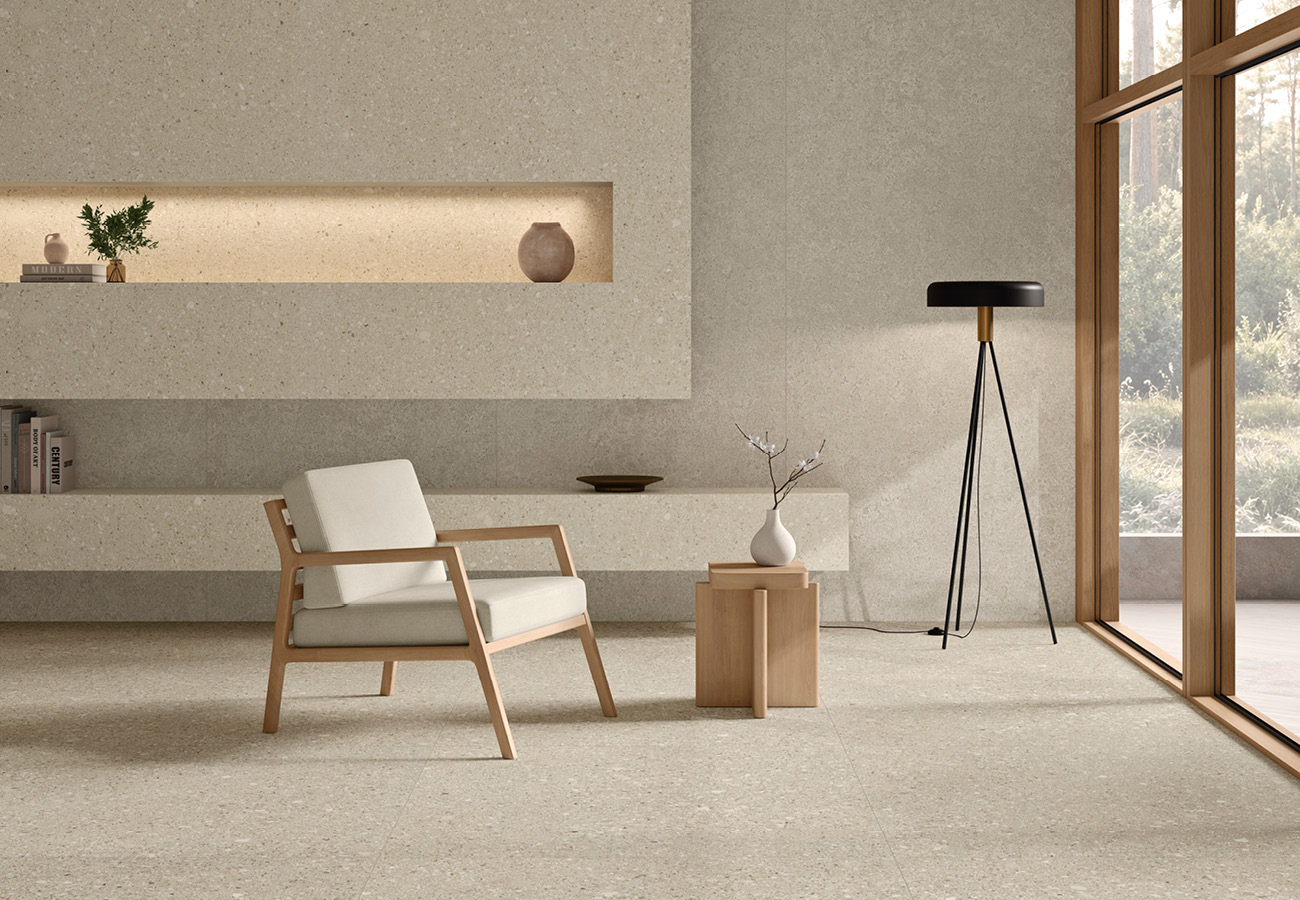
ROMA / LUMA – Roma Sand 120×120 cm., Luma Sand 120×280 cm.
ARGENTA presents Vecta, a ceramic surface system that allows a single material concept to extend from flooring to wall coverings, integrated furniture and outdoor spaces. Unveiled at CERSAIE 2026, it brings together modular formats and coordinated slabs, enabling the layout to be adapted to different scales while maintaining the graphic and chromatic coherence of the project.
Vecta is based on a 120 × 120 cm production matrix with a nominal thickness of 8 mm. From this matrix, six modular formats are created: 120 × 120, 60 × 120, 60 × 60 and 30 × 60 cm, together with 30 × 120 and 15 × 120 cm formats available to order. The pieces share a common dimensional grid and can be combined using a 2 mm technical joint. This precision makes it possible to plan the layout and study the junctions between different formats from the outset of the project.
The system is completed by coordinated 120 × 280 cm slabs, 6 mm thick. These pieces allow large wall surfaces to be clad and extend the use of ceramics to furniture fronts, counters and other architectural volumes.
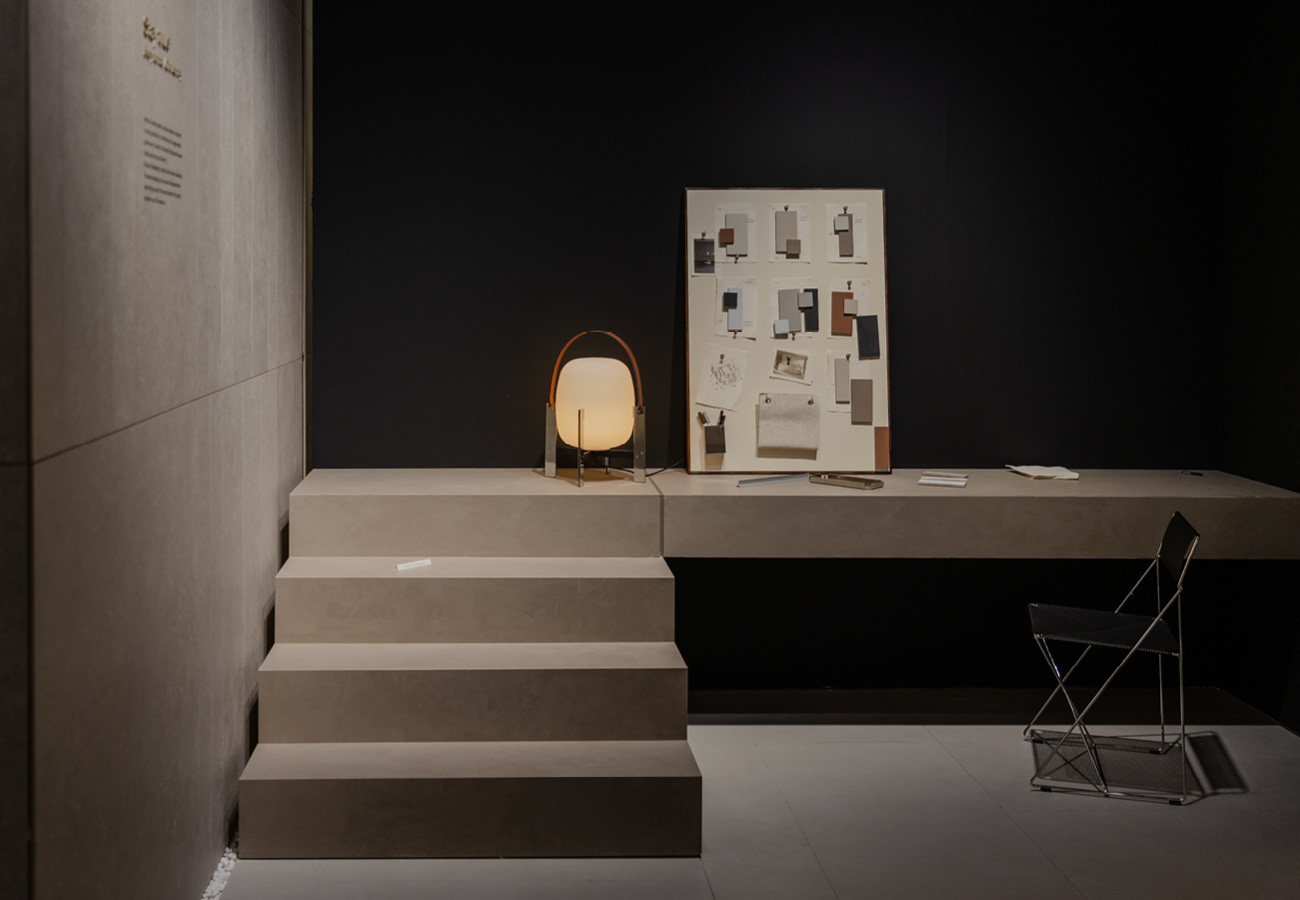
In the work of British designer John Pawson, proportion, light and junctions are considered from the scale of the building through to that of everyday objects. This attention to different scales provides a useful way of understanding Vecta from an architectural perspective: its modular formats and coordinated slabs connect flooring, wall surfaces and integrated furniture with the precision required by each space.
Five collections explore the aesthetic possibilities of the system. Essenza draws inspiration from clays and aggregates; Forum interprets terrazzo through small mineral fragments; Trace explores the appearance of cement and includes a large-format relief option; Luma evokes Campaspero stone; and Roma offers an interpretation of Italian-inspired terrazzo. Luma and Roma also share coordinated colour palettes, allowing the two material expressions to be combined.
In a hotel, Vecta can articulate the sequence of spaces from the entrance through to the guest rooms. In the lobby, large-format flooring establishes the character of the overall scheme. At reception, a large wall surface and the counter front continue the same collection. The layout can then be adapted to the rhythm of the corridors, while in the rooms, wall coverings or integrated furniture can reintroduce the palette at a more intimate scale. In this way, the material accompanies the transition from public to private spaces while responding to the specific function of each area.
In a home organised around a courtyard, Vecta can establish a chromatic relationship between the flooring in the living areas and the terrace through the 60 × 120 cm Out version. Inside, Luma and Roma make it possible to distribute stone and terrazzo appearances according to the light and character of each room. The project therefore maintains a recognisable composition from the living room through to the courtyard, with variations tailored to each setting.
A showroom presents a different challenge: the exhibition may change over time, while the architecture needs to retain a recognisable sense of order. The modular flooring layout can establish a grid for circulation; large wall surfaces can provide a backdrop for the products on display; and a clad volume can bring together reception and consultation functions. Vecta enables these elements to become part of a coherent spatial structure capable of accommodating different exhibition configurations.
FORUM – Forum Silver 120×120 cm., Forum Snow 120×280 cm.
Vecta also responds to the principles of responsible engineering: its shared matrix and optimised thickness are designed to promote the efficient use of materials and resources. This technical foundation translates into freedom to select formats, adjust layouts and resolve junctions precisely according to the requirements of each space.



Argenta Cerámica S.L.U.
Ctra. Vila-real – Onda CV-20 KM 2.5
12540 Vila-real
964 324 003


 Work with us




